
Comfort Woven into Every Corner

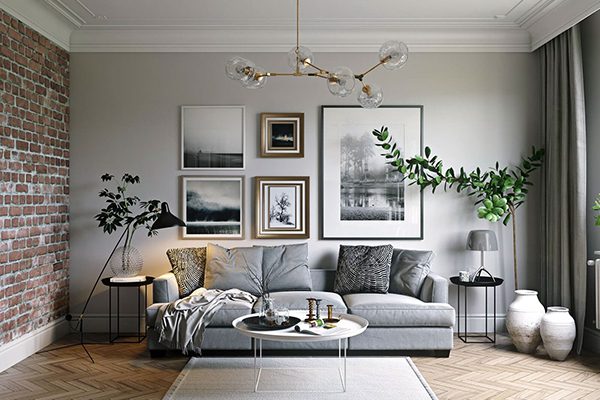
At Thynkline Studios, the interior design is done with purpose, proportion, and precision. Each project is an exploration of balance, where function and form, aesthetics and usability, materials and meaning speak to each other. Our spaces consider the lifestyles, workplaces, and social connections of people, providing comfort, clarity, and cohesion in every detail.
What We Believe
Functionality meets Artistry
From circulation patterns to lighting dynamics, we make sure that every design aspect is not only beautiful but also functional.
Contextualization & Storytelling
We are in tune with your culture and your stories, and they will be the ones to direct us in choosing materials, colors, and spatial flow.
Sustainability & Durability
We use materials and systems that are durable, environmentally friendly, and classic. Their features include low-VOC finishes, energy-efficient lighting, and every possible reuse of existing elements.
Human Well-being
The presence of light, air quality, noise, ergonomics, and comfort are things that cannot be compromised. The whole purpose of interior design is to support health along with aesthetics.

How We Work
Client Brief & Research
Space Planning & Concept Development
Technical Design & Documentation
- Detailed drawings that include floor plans, elevations, sections, furniture layouts, ceiling / false ceiling plans.
- Lighting layout & electrical plans.
- Specifications for materials, fixtures, finishes, fittings (often referred to as FF&E — Furniture, Fixtures & Equipment).
- Detailing for joinery, cabinetry, built-ins, millwork, etc.
Visualization & Prototyping
Procurement & Vendor Coordination
Implementation & Supervision
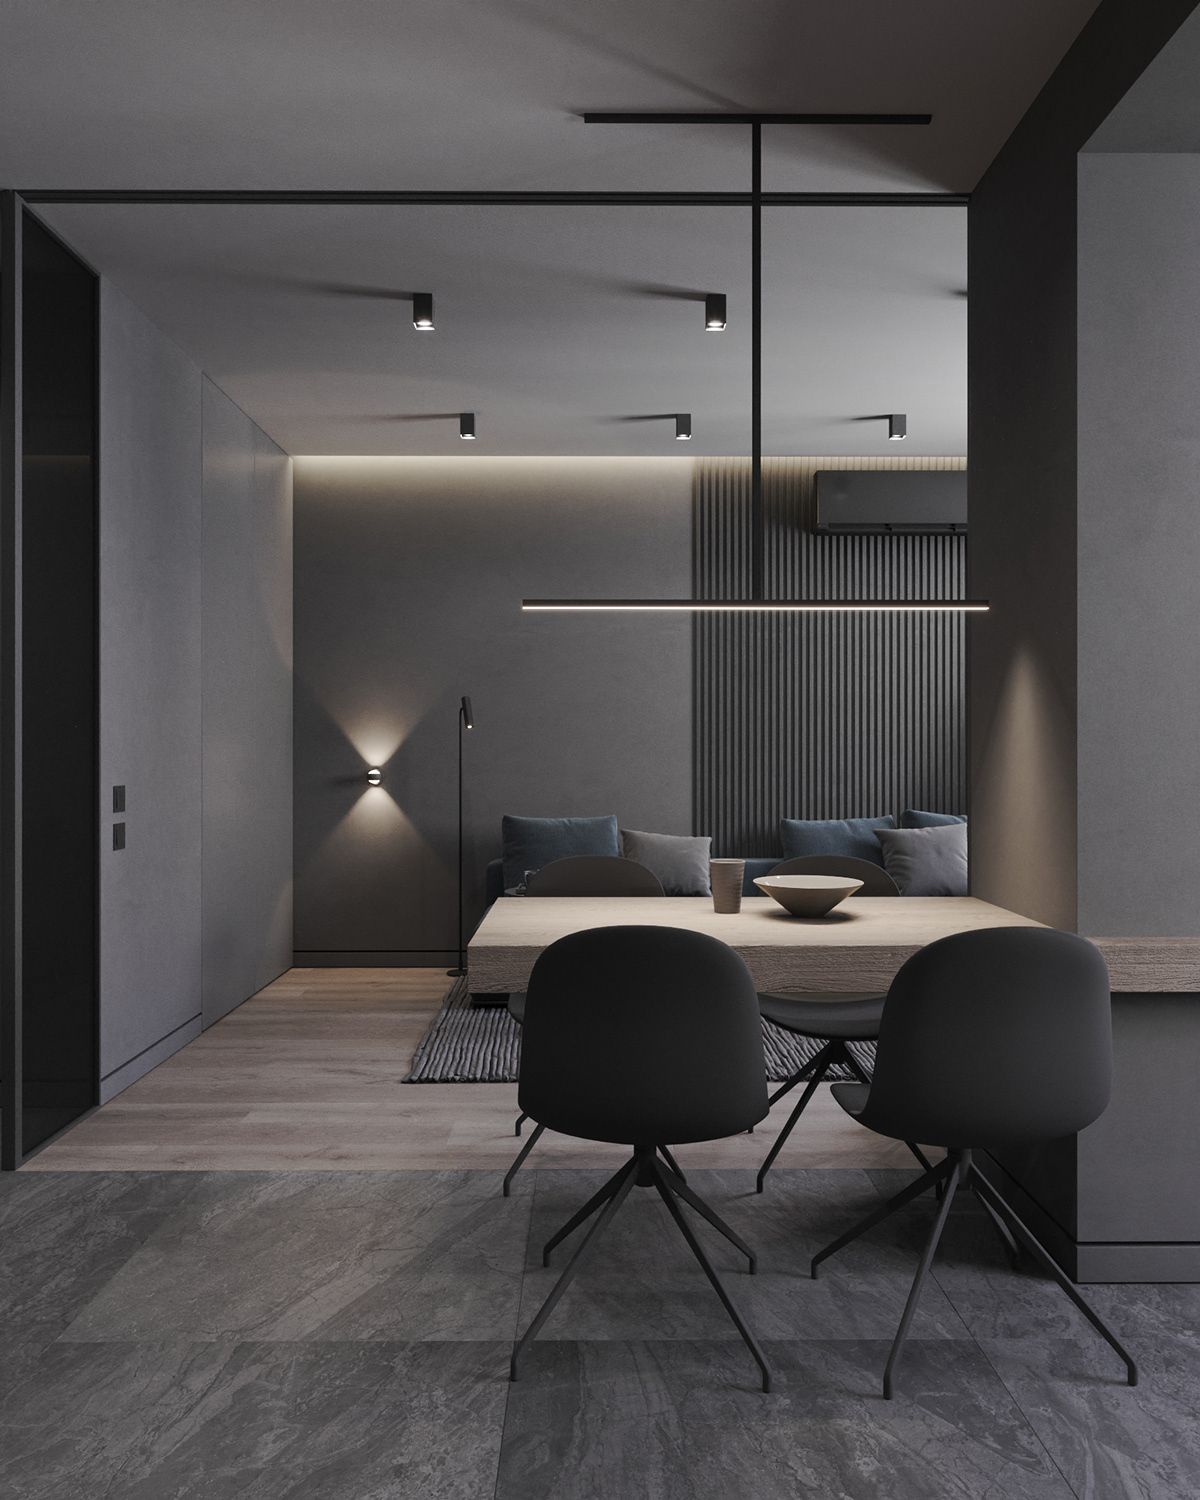
What We Offer
Homes, apartments, villas; from single rooms (kitchens, bedrooms, bathrooms) to full home interiors.
Offices, retail, restaurants, boutique hotels, showrooms. Designing for brand , people flow, service operations.
Custom cabinetry, wall panels, built-in storage solutions, decorative millwork.
Integrated lighting design , task / ambient / accent lighting; controlling acoustics, sound transmission where needed.
Flooring, wall treatments, surface finishes, fabrics, fittings; ensuring durability, maintenance, look & feel.
From concept through finish, we can manage procurement, contracting, installation, and handover.