
Crafting Spaces That Speak Story

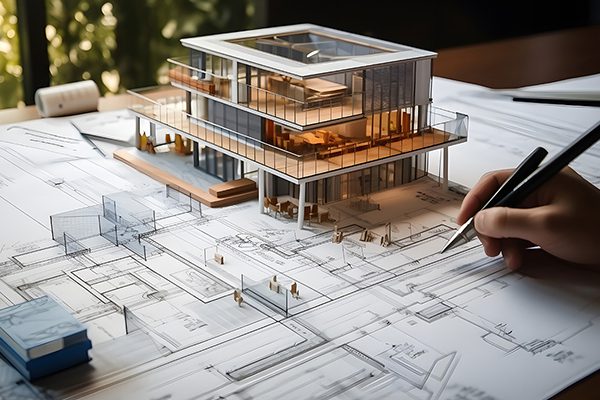
Thynkline Studios considers architecture to be more than just a framework; it is the process of capturing feelings, improving places, and making dreams visible through construction. Our architectural solutions are the result of a strong design approach marked by aesthetic clarity and a deep understanding of the context. Our projects are characterized by a perfect blend of innovation, usability, and eternal beauty.
What We Believe
Architecture as Storytelling
Every single project has a narrative of the place, the culture, the light, and the people. We follow that story with form, materials, and spatial flow.
Contextual Intelligence
We never build in isolation. We listen to the site, the climate, the community, the history, and then respond with a design that belongs, yet stands out.
Sustainable & Purposeful
Being durable, responsible to the environment, and efficient are all integral parts. Our sustainability practices go from material choices to spatial orientation to passive design and embed them in every stage.
Human-Centered Spaces
Architecture is ultimately for people. We consider comfort, usability, connection to nature/light, and emotional impact.

How We Work
Research & Discovery
Our process starts with extensive site research, environmental assessment, user interviews, and cultural context. Knowing the boundaries and the opportunities gives us the foundation on which we build our ideas.
Concept & Visioning
At this stage, we handle the concepts. We outline them in layouts (zoning, circulation, furniture placement), mood boards (materials, colors, textures, finishes), lighting schemes, and visual concept sketches.
Design Development & Detailing
We go from schematic design to detailed drawings and make floor plans, section cuts, façades, and structures. Our expert team curates the design for different aspects like performance, aesthetics, and regulatory conformity.
Visualizations & Prototyping
You will appreciate, experience, and interact with the design through high-quality renders, 3D modeling, walk-throughs, and mock-ups before the construction starts.
Coordination & Execution Support
We involve engineers, contractors, and specialists in our project. From construction documentation to site supervision, we maintain design accuracy until the end of the project.
What We Offer
Conceptual Architecture
Master planning, schematic design, and feasibility studies
Residential Design
Designing homes, villas, multi-family houses, and tailored dwellings
Commercial & Institutional
Designing offices, schools, public buildings, and community spaces
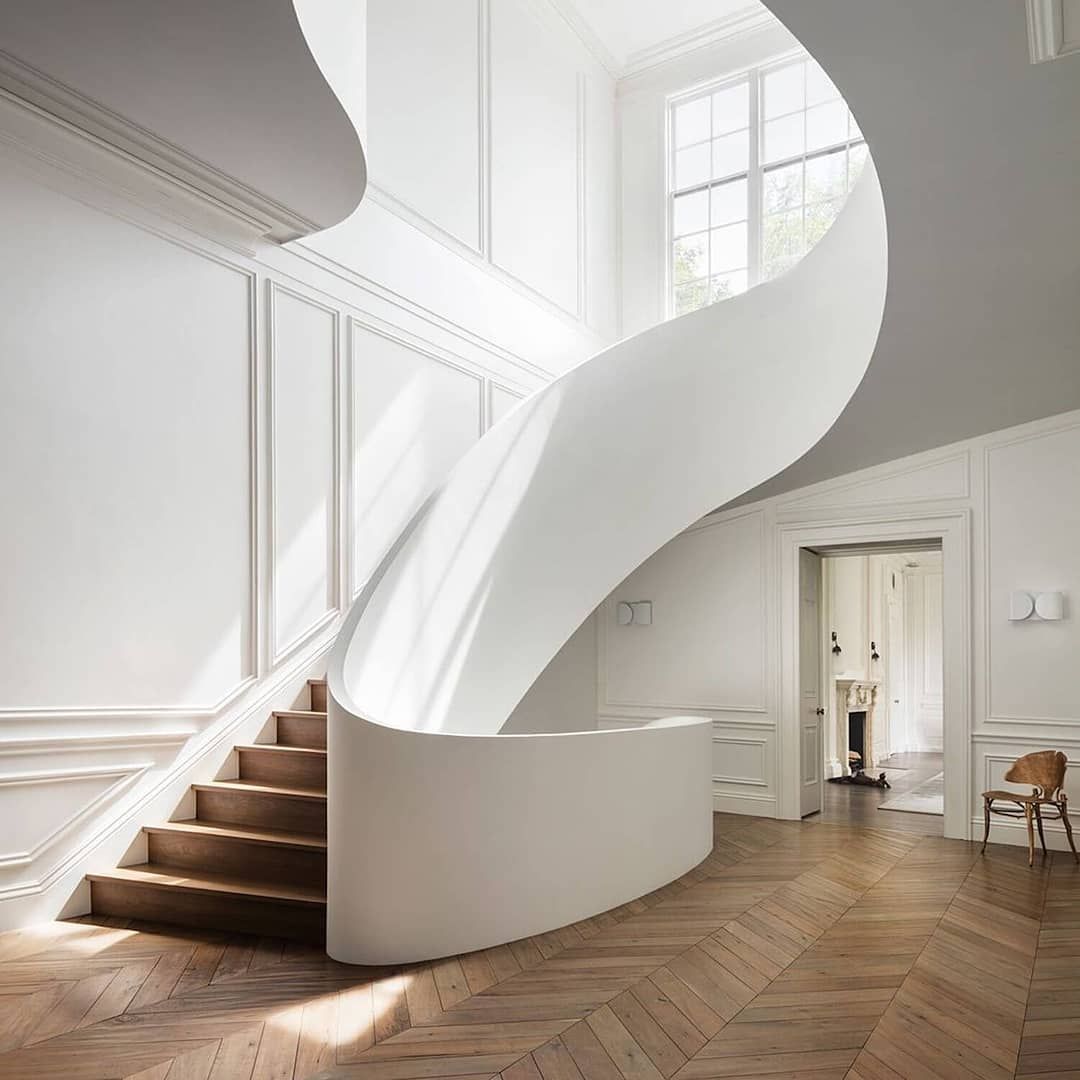
Interiors as Extensions
Integrated interior architecture that blends with the exterior form
Landscape Integration
Site planning + landscape design to weave nature into architecture
Do you want to discuss your dream project?
No matter if you just have an idea, a location, or merely a dream, let’s start the conversation.